Saturday, July 17, 2010

Rethinking 3D as a Process Document

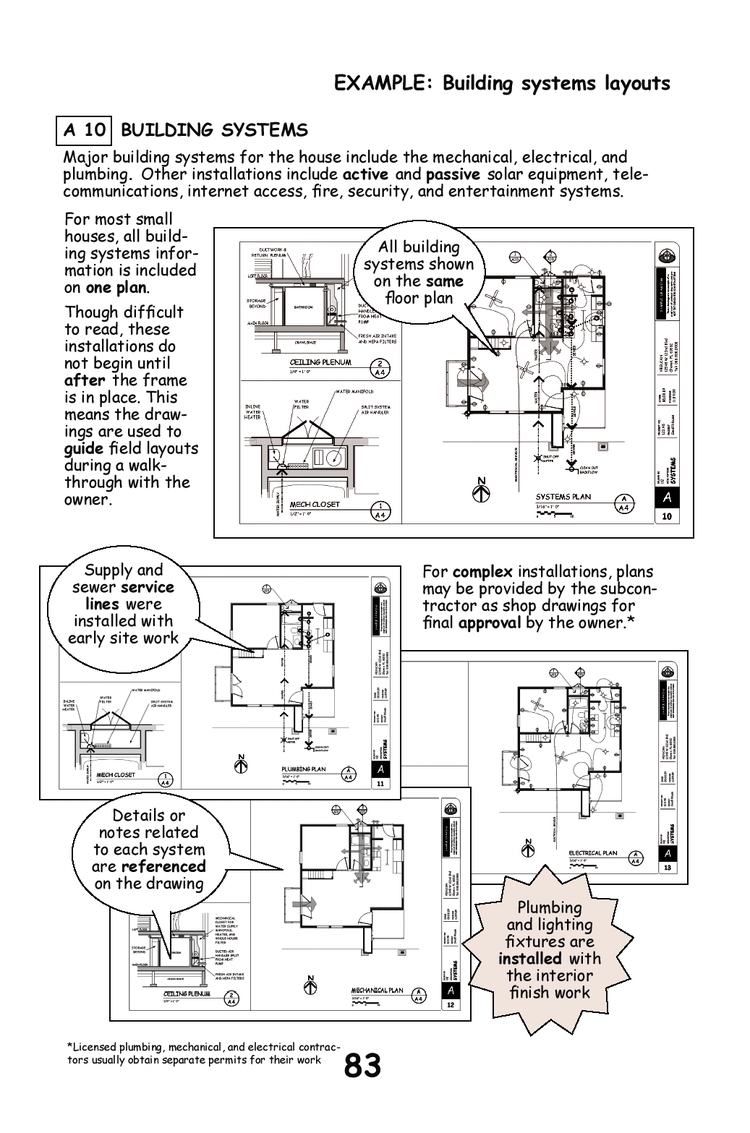

There was a time when the only way to document and control the construction of a building was to use pens or pencils and a straight edge to draw a set of two-dimensional construction drawings.  These hand-drafted 2D diagrams used a combination of plans, sections, and elevations, along with a standard set of symbols, notes and details, and were drawn from the skill and experience of senior production architects and draftspersons. 

2D is 2D
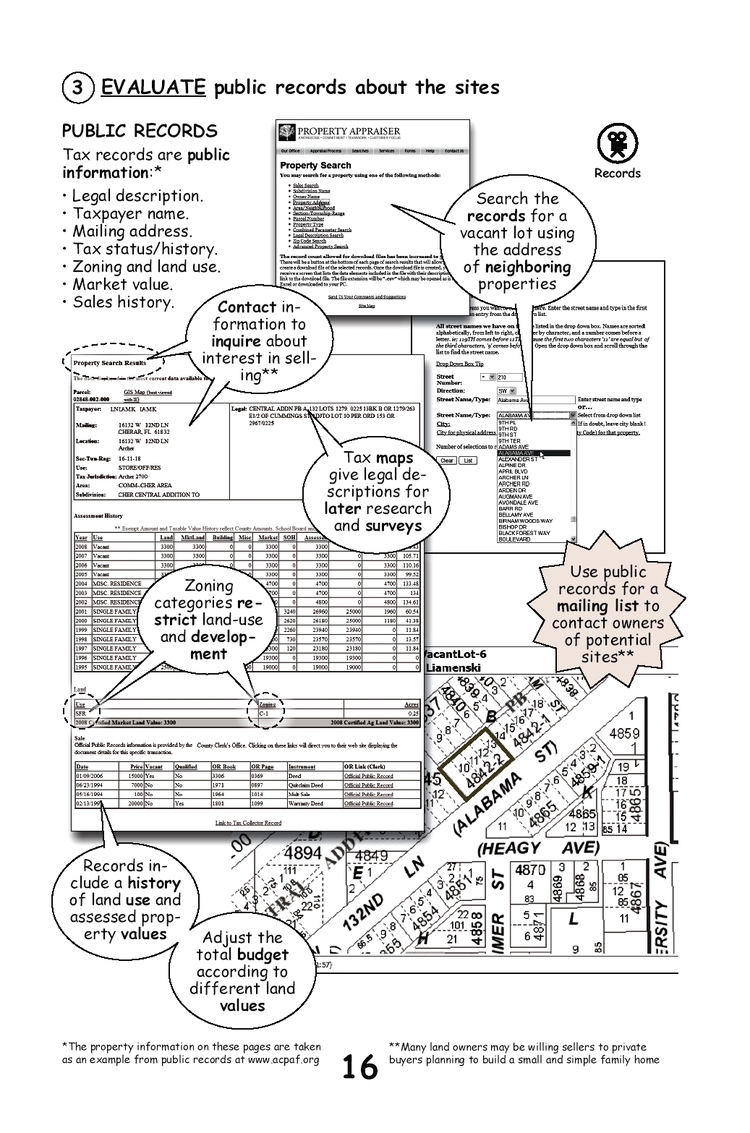
Later, a generation of early adopters competed in an aggressive market using computers and 2D CAD software.  They laboriously clicked and dragged electronic lines across low resolution monitors, maintaining layers and page references with antiquated key commands and menus. 

The results of this semi-opaque production were proudly presented as ink-plotted sets of drawings using the very same 2D diagrams and symbols once drawn by their T-squared ancestors -- often finished off with a mixture of last minute hand drafting.

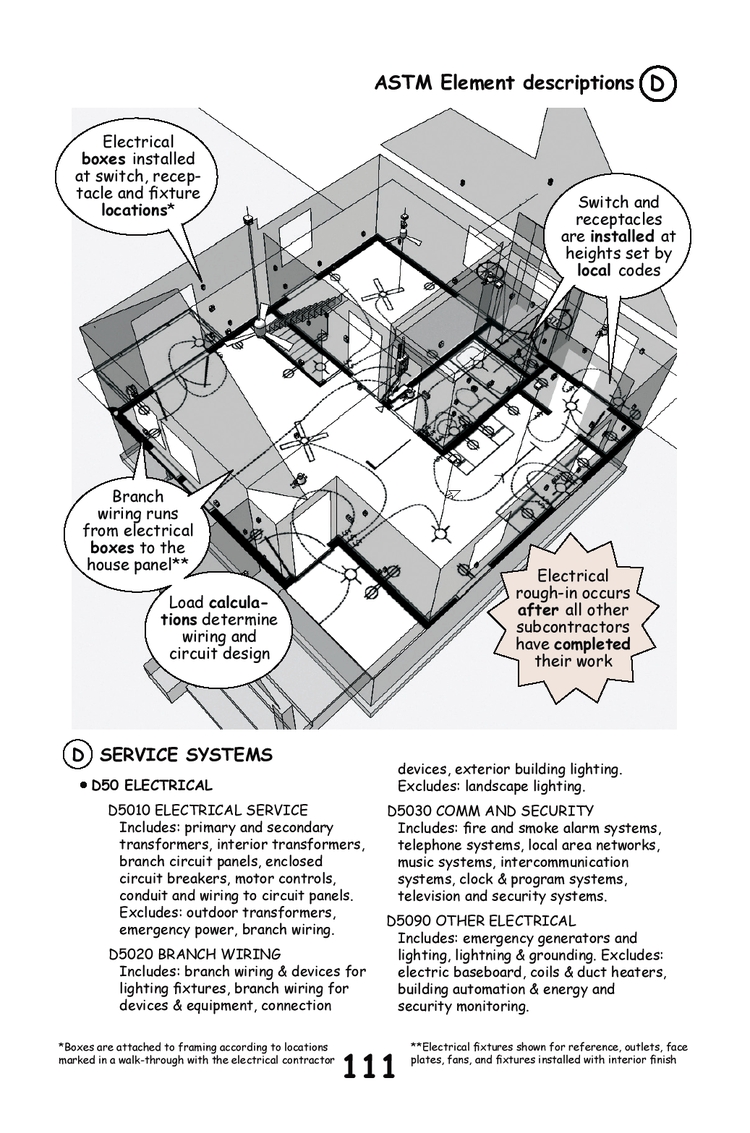
Today, many offices are moving toward the painstaking constructions of three-dimensional building information models called BIMs.  Technicians spend hundreds of hours using thousands of dialog boxes and context menus to build detailed 3D models, with no idea of how to actually build the buildings they are building. 

No matter, once 2D scenes are extracted from these BIM models, they are meticulously annotated so the software can “automatically” generate a set of (supposedly) conflict free two-dimensional drawings. 

But again, even the laser plotted results are pretty close to the same 2D diagrams once drafted by hand.  Nothing is gained except for the cost of their production. 

Ironic isn’t it
The irony of course is that no matter what the technology we use, the industry wide result continues to be reduced to the same set of 2D drawings.  In fact, the best design technicians are the ones that can actually simulate traditional construction drawings by minimizing computer generated debris and focus output on relevant construction information.


In the end, computer mediated drafting is a lot like using an automobile to pull a horse-drawn carriage.  Somehow, we’ve missed the real value of this new technology. 

We’re using the computer to calculate and plot the position of lines in memory, rather than using its power to document and communicate the detailed processes embedded in the configuration of those lines.  And it’s the process that must be documented and controlled.

Cloud-source communications
What many are just beginning to recognize is an expanding network of interconnected devices emerging from a cloud of closely related software applications.  These applications are part of an open-source technology that is able to deliver real time, cross referenced, and multidimensional graphic information wirelessly to the entire world -- or at the very least, a team of collaborative users.

For example, Wired Magazine recently interviewed Henrik Fisker who points to the kind of open-source design and production methods that are not only eroding the core products of major companies, but quickly antiquating their long-standing approaches to automobile production in a universe of suppliers willing to openly share their talents and information. 


Google of course is at the top of the list of companies able to see the power of this open-source idea.  Free Google software like SketchUp continues to erode the boundaries of expensive and cumbersome market driven programs once considered the standards of their outdated industries.  Add to Google’s efforts, the user-group expertise readily available on forums such as SketchUcation, and the full potential of this idea begins to be clear. 


Beyond 3D - @Last
The idea goes well beyond 3D.  In 2006, Brad Schell, the founder of @Last Software and SketchUp’s inventor wrote for the flap of our book Building SIMPLE:

“The entire motivation for building SketchUp was to make 3D modeling accessible for everyone.  We want everyone to experience the power and fun of building their ideas in 3D, not just the CAD jockeys or the tech geeks, but everyone !”

The genius of SketchUp is that everyone can not only build a model in 3D, everyone can also use the program to communicate beyond 3D.  Using the simple tools in SketchUp, and a little practice, everyone can animate an assembly in real time, simulate a process, and visually coordinate a complex sequence of events. 


The challenge is to add SketchUp to an array of open-source software in order to publish the models documenting these processes.  In other words, SketchUp and a few simple programs can be used to reinvent the static 2D construction drawings of the past, lifting us out of our two-dimensional conventions, into a world of multidimensional networked resources. 


Documenting the construction process
There is no doubt this begins with 3D.  CAD CAM tools have long produced CNC products from 3D models without even bothering with 2D drawings.  It’s now even common for CNC machines to not only access specifications on the internet in real-time, but also to automatically update their software from global suppliers.

The construction process is of course more complex, but not because it has a lot of interrelated contractors and skill sets that need to be identified and coordinated in 3D.  The complexity of construction is that these pieces come together over time.  There is a process or sequence to an assembly that must be captured by this new approach to a contract document.


Contracting time (and money)

What is required is a broader communicative approach to 3D.  One that literally draws from multiple open-sourced, cloud-based technologies to capture, annotate and display the sequences embedded in the document for the structures that we plan to build.  Not as a management or collaborative aid, but as a set of interactive documents that can act as a standing contract for construction services.

Creating such a document was once impossible because there were no tools to clearly capture a process without eventually resorting to static 2D publications.  But new tools are now not only readily available on the web; almost all of them are absolutely free. 

All that is necessary is to connect the dots.

As an example, take a look at the research we’re posting to the ePubs link on our website.  The visual structure of the tutorials is changing daily, but they build on the lessons we’ve learned in the multimedia research originally published in each of our books.  These tutorials will be published online as an upgrade to our classic book of 3D Construction Modeling later this year.
Important is that the tools available in SketchUp are not programming accidents.  They are conscious inventions, put there by the original @Last programmers.  At the same time, the animators, video and screen capture programs, and forums scattered across the web are no secret to their open-source users.  They only remain to be recognized for their potential for construction process documentation and applied to the real-world. 

Image References:
http://swinburnearchitect.com/wordpress/?p=250
http://www.outsourcestructuraldrafting.com/2d-structural-drafting.php
http://kateydutton.blogspot.com  
http://sketchup.google.com/
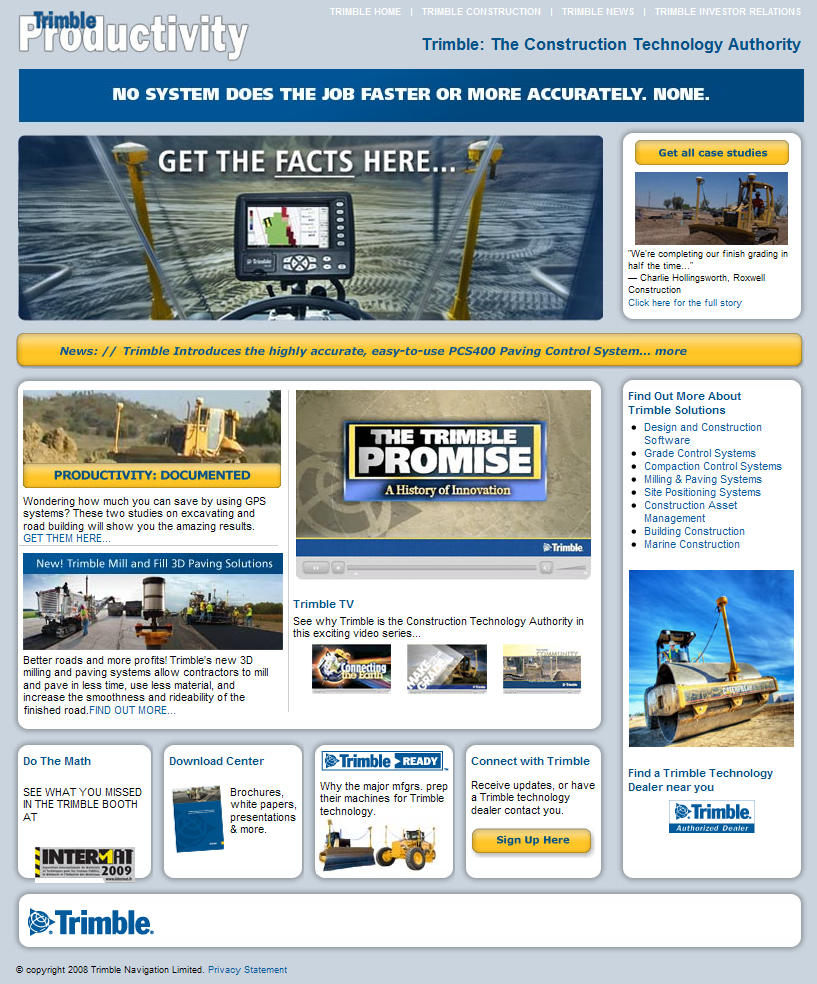
http://www.masonryconstruction.com/  
http://conxtech.com 
http://www.mintra.no/mintra/en/Oil-and-Energy/national-oilwell-varco-hex-mud-pump.html   
http://insitebuilders.com/index-ePubs.htm
.

Tuesday, June 15, 2010

LOST IN THE LINKS


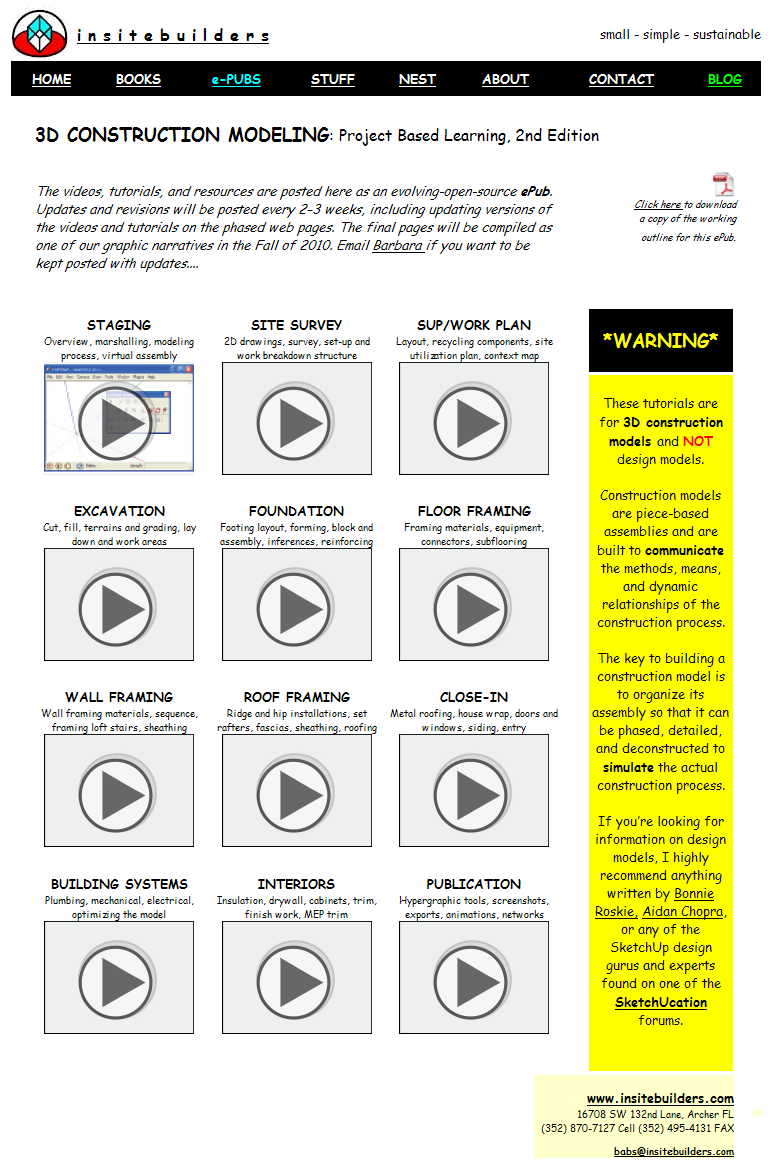
If there is a way to communicate construction information over the web, I’m certain that interactive details and video animations are not the answer.  For example, the work posted on the ePub link of the Insitebuilders website shows a variety of approaches to online or web-based, construction information delivery.  None of which are really successful. 

3D Construction Modeling (The Sequel)

There are three projects in the ePub section of our website.  The first is a collection of tutorials that will be used to illustrate a sequel to our 3D Construction Modeling book, due out the end of this year (2010).  The pages are a working draft of construction modeling tutorials for the same small house featured in the original book and, like all our books, will be incorporated into a graphic narrative with paneled illustrations as visual explanations. 

However, the tutorials alone reveal many of the challenges to creating online content.  These include compatibility issues with Mac versus PC computers, the requirement for plug-ins or special CODECs on some computers and not others, and Apple’s restriction against Flash content for both the I Pad and I Phone.

In addition, the size of the video files makes it difficult to position animations and videos on the same page with illustrations, annotated images, or text based descriptions.  As you see in the example, various formats are being tried with mixed results.  In the end, all the tutorials will be uploaded to Utube and referenced to chapters from the book’s CD.

The Bat House Schematics
The bat house example displays construction information linearly.  The idea here is to sequence the content in a series of panels that builders can scroll to review and analyze engineering requirements. 

An opening video is posted as an overall introduction to the structure, with various levels of details both sketched and modeled three dimensionally on a scrollable page.  Since content delivery is narrowed to a single web page, interactivity is limited.  The objective is to simplify content and make it less confusing to navigate. 

The most interesting supposition to come out of this scrollable format is that any additional information about the bat house construction would have to include deeper layers of electronic information.  In other words, more links will be required to related pages and details, increasing interactivity and the potential to confuse users as they click their way into the data.

The Natural Energy System Test House (NEST)
The NEST is the third example.  It uses three relatively simple graphical devices: 1) photographs of a sample installation, 2) an animation of the construction model, and 3) a SketchUp model that users can explore, deconstruct, and measure.


For construction, all of the useful information is embedded in the pieces of the construction model.  Analyzing these pieces in order to understand the three-dimensional assembly requires a high level of modeling skill to navigate – even with a program as simple as SketchUp.  The result may lead to an appreciation of the details of the structure, but embedded information could not be used to document the construction requirements because so many interpretive variables remain.  This means that a standalone construction model falls short of documenting the actual construction unless it is supported by a carefully structured narrative.

Structured Information
As a result, none of the examples we are testing in the ePub section on our website successfully delivers the high level of construction information required in actual practice. 

Though inconclusive, one thought is that the complexity of construction documents and the graphical content associated with construction information, makes online, interactive, or even straightforward 2D PDFs, both difficult to read and impractical as a comprehensive construction document.  In that regard, there’s been a lot of research about web-based content and user comprehension, including a new book entitled What the Internet is Doing to Our Brains, recently reviewed by Jonah Lehrer in the New York Times, with excerpts published in the June 2010 issue of Wired Magazine, The Web Shatters Focus, Rewires Brains, by Nicolas Carr.


What is missing in our tests is a web format that lets users know where they are as they browse the details of the electronic document without getting lost in the interactive content. 

This is not a problem in traditional printed publications.  For example a book can be read page by page, section by section, keeping the reader constantly aware of what has been reviewed and what remains to be discovered.  Even in a traditional set of construction documents, page numbers and familiar 2D formats make it possible to review, bid, and construct a building with relatively little confusion about the requirements for the project. 

As we continue to try new page formats and alternative forms of web-based delivery, one thing remains clear, the structure of information interactivity is important because it organizes the way the information is viewed and analyzed by the user. There must be clearly visible layers of content, with the ability to track document review intuitively with as few links and distracting page references as possible.  It would seem therefore, that the result must remain visually close to the tradition of printed publications.

Saturday, May 22, 2010

BUILDER-DESIGNER: A TECHNICAL PROMISE

There’s never any doubt, as long as a building is under construction, the jobsite belongs to the builders.  But once the building is finished, credit always seems to drift back to the designers.  Once in awhile the GC or developer gets to share the credit, but rarely do you see a list of the subcontractors, let alone the names of the plumbers, electricians and technicians that put the building together. 

All the labor, materials, manufacturing, and fabrication, along with the thousands of decisions that made the building possible, are forever embedded in the final product.

At the same time, whether it’s a cathedral, mosque, high rise, or house, anyone with construction experience will automatically wonder who built the building.  And if the results are really interesting, they’ll begin to think about how the building was put together, what the challenges were, and how it could have been built even better if they were part of the original construction. 

Builders see materials, labor, and methods embedded in stone, steel, or stick frame construction.  They see time and motion in static objects.

Papered promises ignore the process
Once the building is finished, the process has no real significance to anyone except the constructors.  To others, it all seems simple and straightforward.  Builders build what they’re told to build, fulfilling contractual obligations, drawn and described perfectly in a set of documents that fully explain the construction. 

Of course, everyone (except for the famous few) knows this is simply not the way things are built in the real world.  Though rarely openly discussed, we all know that the drawings are more than likely full of errors and there are easily hundreds of omissions and conflicts waiting to be discovered.


In addition, once the project is ready to bid, there’s no way to effectively contribute ideas or communicate new thoughts about the project.  The building is already designed and the accepted belief is that the construction documents already prove the building can be built.  In addition, the entire project team is committed to the solution because they’re already deep into the costs of its production. 

The design is final as presented (or sold) and all that is needed now is to find someone to carry out the requirements for its success, and commit to a preconceived budget and schedule.  The builder is left to fulfill papered promises.

It’s like speaking Chinglish
Sadly though, even when builders are invited to join the design process, it doesn’t take long to recognize that designers and builders speak different languages. 

As I see it, somewhere, long ago, scribes broke away from other workers as visual thinkers.  Using sticks and sculpture, they began to plan the work, organize the flow of materials, and think through alternate means of assembly.  These were early construction managers, some known as masterbuilders, famous for their expertise, ability to organize, and successfully complete traditional designs. 


But early on, a generation of competitive masterbuilders began to imagine new spaces, breaking from customs and inventing innovative shapes as special features added to traditional designs in order to win bigger projects.  As competition heated among these masters, and times got tougher, marketable variations were drawn on paper for clients to approve and admire before even thinking about the construction. 

Some argue that because of early forms of paper, the drawing began to represent more than just the construction.  It somehow began to represent the ideal of the completed structure.  Both the masterbuilder and the construction process got lost in the lines of the artistic drawing.  Those who could not draw became servants of the scribes, and unfortunately, those who could draw and draft soon forgot how to build. 

But designers and builders are visual thinkers
Today, because of the computer, these once papered divisions are beginning to blur.  The paradox is interesting because both designers and builders have always been visual thinkers.  Designers, enamored with their drawings, imagined the potential for their completed visions, while builders looked at the same drawings with an eye for time, motion, sequence, and the assembly process. 

Given the invention of new digital technologies, both designers and builders are now able to see that there is a relationship between the design and the process.  Some are beginning to recognize that understanding that relationship only increases with the power of graphic communications.  Just like the early drawings, graphical programs, including simple three-dimensional modelers, are at the heart of a new kind of masterbuilder. 


We see this in our readers.  Designers on one side eager to learn more about the construction process, builders on the other who have ideas of their own that they can now begin to express.

It’s not about the drawing anymore
Important though is not to make the same mistake as the old-school scribes.  Many designers continue to see a virtual model as a representation of the completed product.  To them, a design model is just a three-dimensional version of the traditional drawing, with little or no real understanding of how the building is actually put together.  And many builders share this perception, assuming that a 3D model is again, just a representation of the finished product, nothing that can really help them in their work.

Many in both schools fail to see construction models as a tool to both communicate and simulate the construction process. 


The goal of our books is to break-through these almost prehistoric perceptions and demonstrate what can be done with a construction model.  A basic 3D construction model is neither a static drawing nor a rendered design.  The model is a dynamic tool because its piece-based construction can be assembled and disassembled, animated and published in minutes using a variety of uncomplicated programs running on ordinary personal computers. 

Construction models can now be delivered to both the studio and the jobsite almost instantly as annotated screenshots, deconstructed images, and sequence videos over a network of wireless devices.  As a result, the process itself comes to be the focus of the design and everyone is recognized as part of an emerging collaborative approach to the evolution of the final product.

Wednesday, April 21, 2010

Graphically Competitive

Industry experts are saying Apple’s new I-Pad is a revolutionary development in visual communication, able to deliver page and video formats wirelessly and in color to handheld devices not much bigger than a magazine.

At this point, who knows if the I-Pad will change anything beyond its early market hype? Vertical applications for this new device are still a ways off, especially for construction managers who are still struggling to keep pace with all the other technical changes now flooding a very competitive industry.

In practice, some construction companies are only just now taking advantage of simple email and page publishing programs, including texting messages and photos from the field to wirelessly file daily reports on project activity. However, except for a handful of the more technically advanced companies, most of the industry remains reluctant to place graphical information systems of this kind at the center of their management methods. That takes time, money, and talent.

Technical advantages
At the same time, most construction organizations know from experience that competition for projects is going to get even more intense as the economy finally comes out of the starting gate.

That level of intense competition will mean finding ways to take advantage of tools and ideas that give the winners a competitive edge in a rapidly changing economic environment.

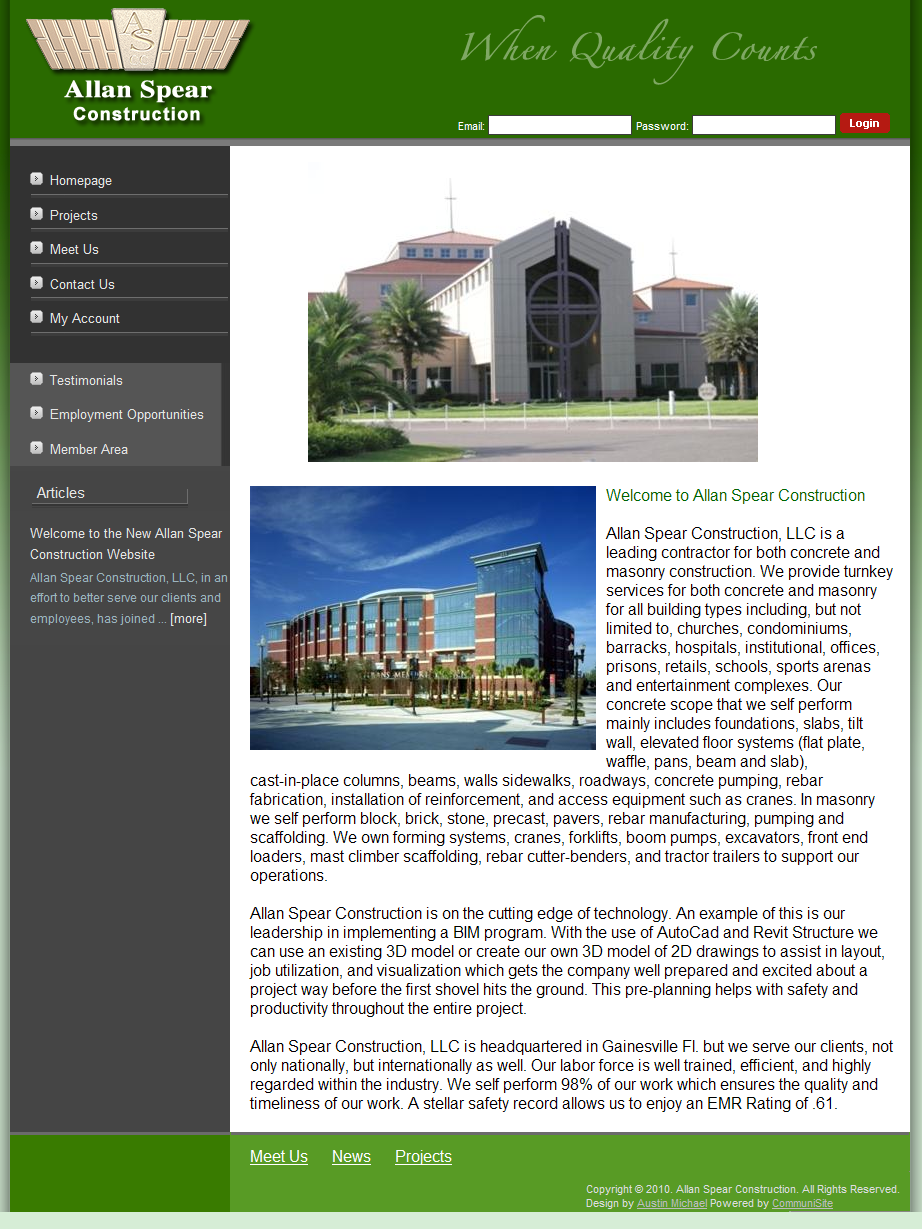
The Internet and websites like Allan Spear Construction are obvious examples. Just a few years ago, the idea of investing in a web page was only a passing interest for most people in construction. Few saw the potential of the web to graphically clarify their mission, visually promote a strong company image, and illustrate unique proprietary processes that are often buried and forgotten in project proposals.

While most now accept that some online presence is a necessary business expense, the more innovative industry leaders have pushed their websites to communicate new management approaches and systems based on track records of real world experience. This means they’ve found ways to add depth to their market perception, increasing their lead over the more conventional construction companies even further.

In fact, the challenge of seeing and adapting to change makes this a pretty exciting time to be an innovative construction contractor. Constant and continuous change creates all kinds of opportunities for quick thinkers. It triggers shifts in the marketplace and seemingly insignificant openings that technically aggressive people and companies will be able to squeeze into in order to beat out the slower, late adapters. When that happens, the powers of these technical innovations will expand market expectations, setting the bar a little higher for everyone trying to maintain a competitive organization.

Visually Augmented
In today’s fast paced world of construction, it’s not about drafting or reading construction drawings any more. New graphical devices are becoming central to visual communication strategies that are far more powerful than drawings and words alone. These are descriptive images that open doors to an ongoing conversation where interactions and details evolve (or dissolve) over time.

Important is that technology is not central to this exchange of information. It simply augments the experience and knowledge available to a generation that has never feared its implementation. What we find are construction managers who have either grown up with these tools, or had the imagination to recognize the potential of construction models, animated images, and graphical networks and how they can assist them in delivering a higher level of services than were once possible.

Also important is that these communication technologies are embedded in a mindset where these same construction managers are able to step away from their power and apply a personal, more face to face approach whenever necessary. These are professionals comfortable with visual explanations and able to use it to their advantage whenever it’s necessary. In other words, what may be complicated or difficult to others is no more than a simple set of tools that help them do their work more efficiently. Most interesting is that they join a network of similar thinkers across the broader project development community -- our clients.

What we see as a result is a technically augmented group of managers. These are primarily men and women who have not only adapted these tools to their social and professional lives, but internalized their potential as part of their innate competitive motivations. As such, they’re secure in using these strengths to market their services whenever it works to their advantage.

Layers of visual explanations
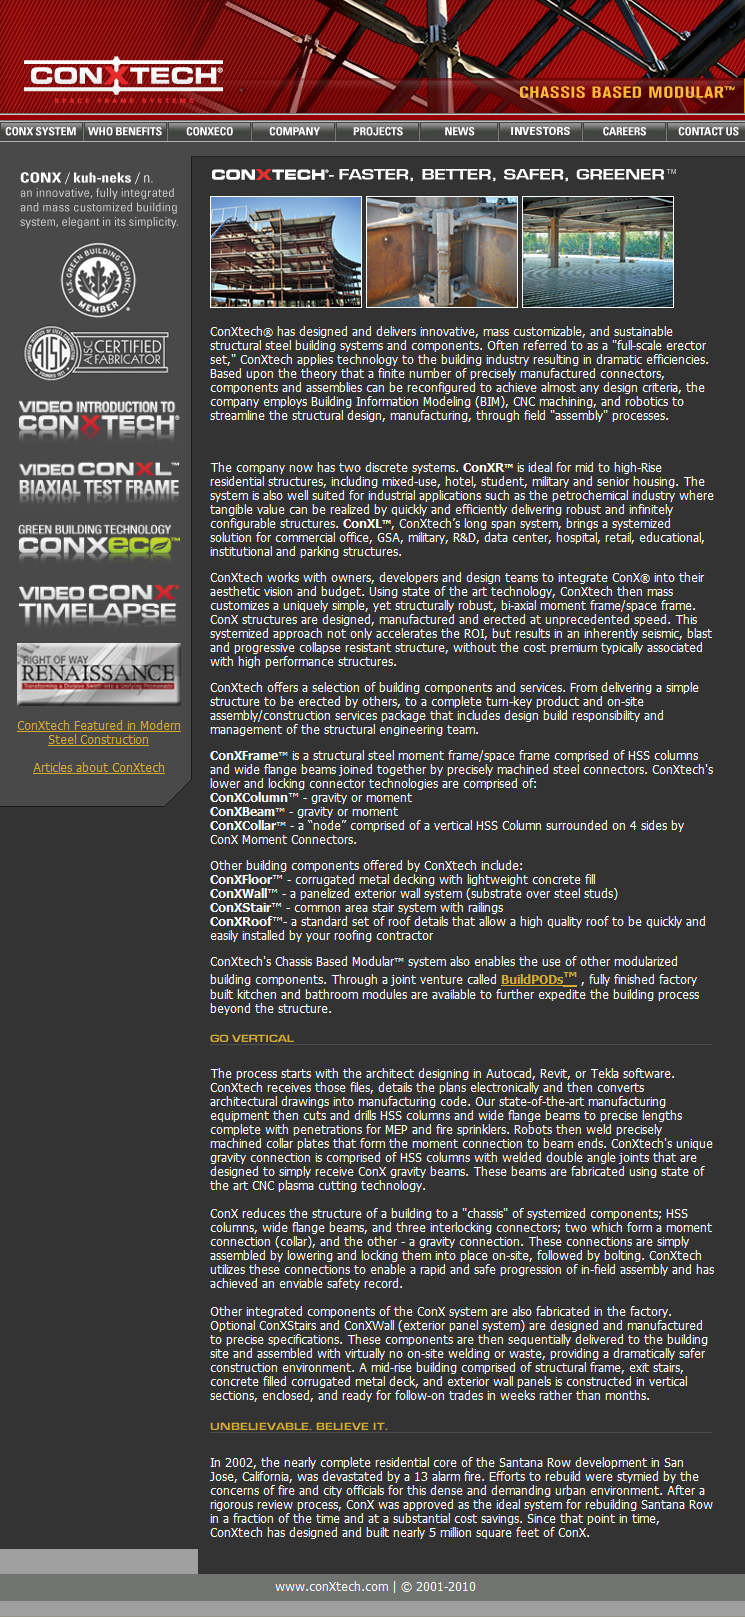
Technical augmentation like this is central to real world competition. Consider a truly assertive website like the one used by ConXtech in Hayward CA. This site becomes an information delivery system, based on a layered visual presentation as an approach to both a revolutionary product and an innovative construction method.

On this site, graphical information mixes with video, animation, and interactive content that changes according to client interest, adjusting levels of supportive information, posted continually to the web for immediate review.

When an interactive presentation like this is seen next to a company showing a template of 20 or 30 canned Power Point slides, with a lot of the same old industry jargon, written tediously as text-based bullet points, it becomes obvious that old school thinking is struggling to remain relevant in a modern age. Dated companies like these are often far behind the curve and less able to keep pace and collaborate with a more technically proficient project team.

After all, it’s the construction industry’s development clients that are the first adapters of almost any system that improves investment potential. Otherwise they wouldn’t be in the project production business – at least not for long.

Turning toward hypergraphic communications
When fully incorporated into construction management, these graphical tools provide advantages that are fast becoming part of both social and professional interactions. These are tools that may seem disruptive to outmoded schools of thought, but are simply natural extensions of expression to those that are able to put these technologies to work.

Most interesting is that each of the tools is open-sourced, user defined, and free from the constant need for upgrades that are required by expensive commercial software. Like any tool or piece of equipment, all they need to be effective is a little training, a bit of practice, and periodic maintenance.

To demonstrate the potential of a variety of hypergraphic tools, we’ve begun posting a series of tips and tutorials on the ePub link of the Insitebuilders website. The lessons linked to these pages are a work in progress and change daily, but you can follow along as we try different formats and software, demonstrating their potential for hypergraphic construction communication.

Our goal is to graphically empower constructors so they can begin to communicate their ideas throughout the project development process.

As you’ll see, visual explanations in construction are based on the ability to quickly build simple 3D models similar to those found in our books. 3D construction models visually explain the means and methods of a particular process because they can be sequenced, annotated, and published to the web.

It’s the web, along with the I-Pad, that makes the potential of Apple’s new invention most worthy of note for the construction industry.

Thursday, February 11, 2010

Hypergraphic Construction Communication

Democratized Communications
The idea that free and open source software might actually democratize construction communications could actually be a driving force behind the ongoing drive to upgrade CAD programs.  Just to survive, software developers must constantly add layers of complexity to their products simply to create a marketable need for a competitive upgrade.

Of course, the percentages of system managers able to use or find consultants who can work with each newly marketed upgrade is limited at best.  And the search for compatible collaborators only adds to the market perception that not owning the most actively promoted new software, makes it somehow difficult for a company to do what was once a straightforward matter of getting a building built. 

The Fatal Flaw of CAD
For an example, just look at the “success” of the so-called BIM model.  While most are still trying to figure it out, the market’s perception is clear:  good parametric models self-generate error free 2D drawings, collaborative menu-selections seamlessly link design and construction, and the implied promise of faster and cheaper real-world production.

These features are not sold to individual practitioners, but to a broader industry of media professionals, conference organizers, and developers hungry for news of more effective communications between design and construction professionals.

Of course, the mounting complexity of these programs is their fatal flaw.  After all, the plotted output of even a high end CAD program is still a printed set of two-dimensional documents.  Everything else is what Edward Tuft calls “fluff.”  And every experienced builder and designer knows a set of plans and specs is only a fraction of what it takes to actually coordinate the construction of a building. 


Social Model of Communications
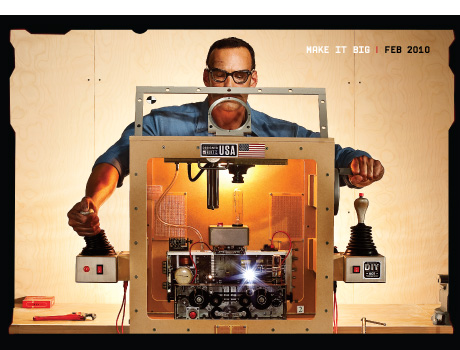
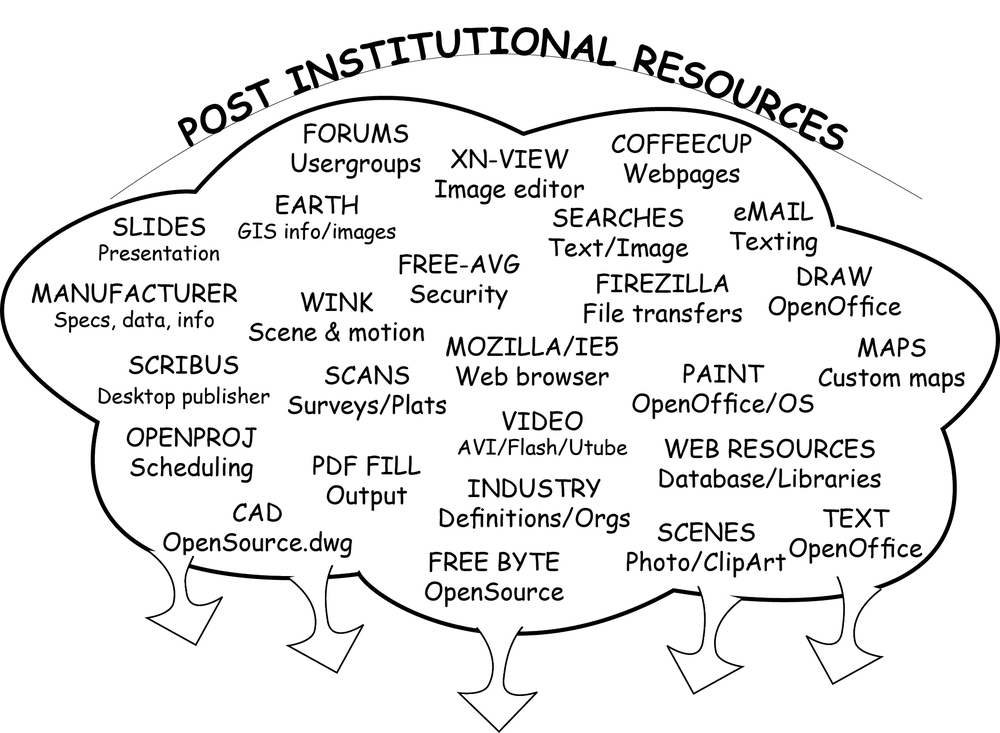
In Wired Magazine’s February cover story, Chris Anderson writes about a post-institutional model of an open supply chain where designers and builders gain almost unlimited access to a vast social network of information, products, and willing collaborators on the Internet. 

Anderson points out that in this post-institutional social model, the web rains a variety of resources that were impossible to find just a few years ago.  The result is a down pour of new, deinstitutionalized programs that bring transformative change “ripped from the sole domain of companies…and handed over to regular folks.” 

For our industry, this includes a variety of software programs that work easily together across a range of real-world applications.  Ironically, these programs are not difficult to find and put together, but remain largely unknown primarily because no one is promoting them as a single software platform.  When something is free, there is nothing to “sell.” 
Open Source, User Driven
Post-institutional software also means upgrades are driven directly by the users of the product and not by a manipulated market of need.  This mean the people using the software shape and share the direction of its development, sometimes in the form of faster or more efficient code, other times as plug-ins or add-ons written for some practical purpose, customized for a specific user group. 

SketchUp is a good example of this kind of social development.  Not because of the guiding hand of Google Inc, but precisely because of it’s almost complete neglect.  Instead, Google leaves SketchUp open to a number of highly proficient, completely independent, Ruby programmers who seem to be able to make the software do anything an industry of users needs to put the program into practice. 

And when plug-ins and fixes are not possible, an active user forum publicly pressures a relative handful of Google employees to correct problems and make the changes.  Add to this community of interest, master modelers and use-group coordinators like those found at http://SketchUcation.com and one sees the essence of what Anderson means by a post-institutional social model on the web.

Hypergraphic construction communications
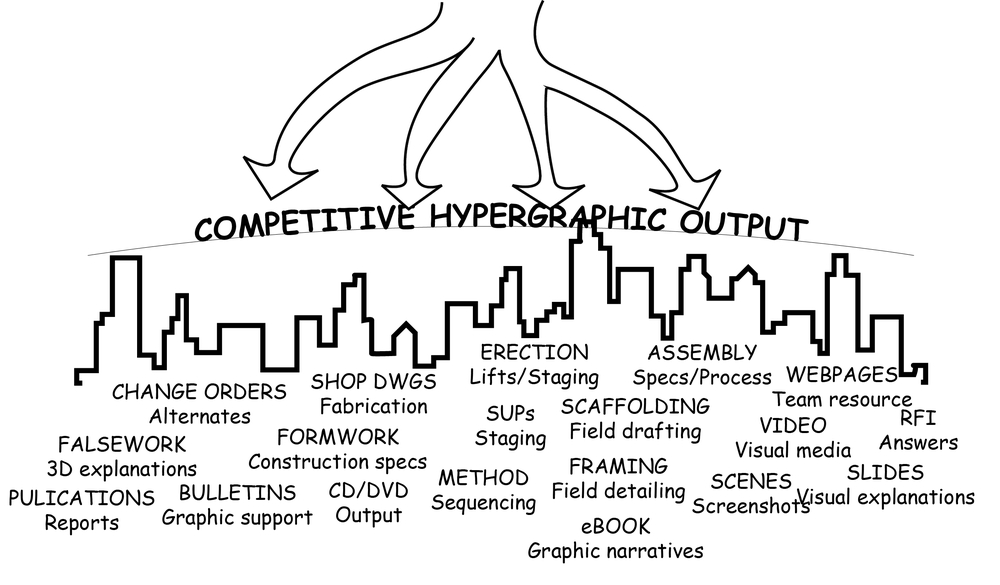
Software like SketchUp sets the stage for the kind of hypergraphic communications found in this social model.  Hypergraphics is a synthesis of text and visual media, part of a critical method of thinking developed in the 1950s.  The idea is that communication is multiform, intended to transfer a body of information in a variety of media, sometimes working independently toward the same intent or description, but just as easily varied and seemingly disfunctional.
The key to success in this post-institutional standard is to know what tools to collect from the web and how best to integrate their applications in daily practice.  Much of this integration has already begun.  Email, web research, and even CAD would not exist without the Internet and our current dependence on these new digital forms of communications. 

In the same way, cameras are routinely found on jobsites, with pictures and video readily attached to communications and clarifications.  Digital scans can now be posted or emailed directly from high speed copiers, including high resolution settings that capture every detail of a construction.  And drawings, either sketched by hand on a piece of drywall or drafted on a machine, remain at the core of construction communications, more often than not, copied into the project records as part of a database of archived construction information. 

Capturing Sequence, Scene, and Motion
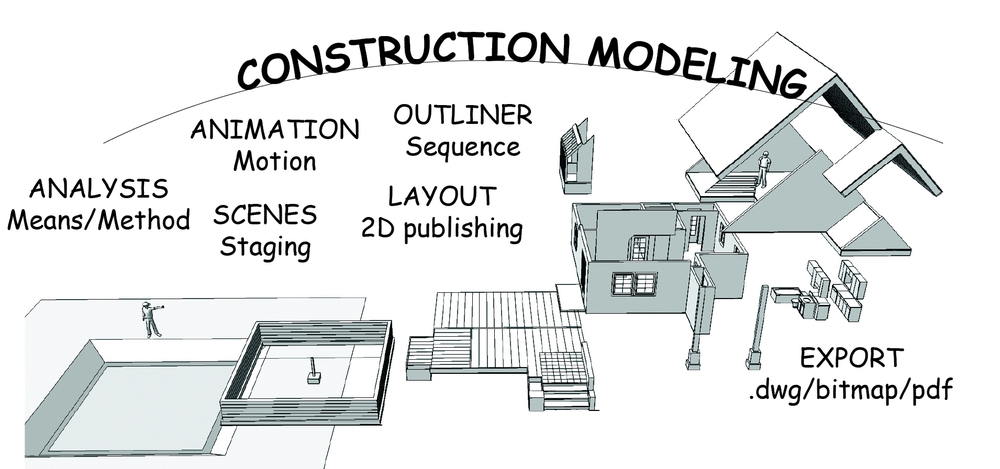
One thing is clear, quick and simple construction modeling is at the heart of the tools necessary to communicate effectively in an open-source post-institutional environment.  When 3D construction models are quickly generated in the field, their output facilitates three-dimensional explanations of what has all too often been found buried in layers of two-dimensional scrawl on wrinkled sheets of rain stained paper.  
Instead, images extracted from a construction model set the stage for capturing the sequence, scenes, and motions of the construction industry.  Sequence is assembly and action.  Scenes are events and milestones.  And motion displays both means and method over a given time.

What we demonstrate in all of our books is the fact that when these tools work together, they join a hypergraphic narrative as a pattern of multi-media messages.  These are cross platform approaches using quick and simple, good enough programs, that serve to communicate exactly the kind of real-time information necessary to get the building built.


A Small Home of Your Own: Plan Permit Pay in 3D

Friday, January 1, 2010

CADification of Communications

Not long ago, the intent of a working drawing was to graphically diagram the construction of a building. The general idea was to explain the work necessary to build a building according to the needs of an owner.


Designers drew drawings as a kind of two-dimensional shorthand to both interpret and convey the requirements for a building. Drafting those drawings and typing specifications was not easy, which meant only the most essential information was produced – just enough to communicate the construction and get the building built as quickly and efficiently as possible.


Designers were not paid to draft. They were paid to help build the building.


The fog of fee-based data


Today, in a computerized three-dimensional world, it stands to reason that a set of construction drawings has to include basic floor plans, elevations, sections, and details. Given the automated capabilities of CAD software, it also makes some sense to pump out site plans, schedules, structural, and MEP drawings simply because they can easily add bulk to a set of contract documents.


For more complex buildings, CAD operators can almost mindlessly cut and paste any number of sheets of standard details and schedules, along with cross-referenced layers of repetitive overlays, civil engineering drawings, and interior elevations.


In fact, if we believe the hype, it’s easy to imagine that entire sets of construction drawings can be parametrically extracted from a “simple” BIM model.


At the same time, entry level assistants can use form-based software with lightening fast laser printers to quickly generate stacks of specifications and other text based publications, adding several pounds to a neatly bound, crisp looking set of fee-based data.


Pound for pound, the resulting product looks and feels like it has a lot of value. It must be a good set of documents. There’s so much of it.


What are we doing?


Given that almost no one benefits from the weight of a set of construction documents, except a smart construction attorney, it only makes sense to step back and rethink what exactly we’re trying to do with this technology.


Program specific CAD-based drafting is like the proverbial I-got-a-hammer-and-everything-is-a-nail dilemma, even when no one, not the designers, builders, or owners see anything as simple as a nail as the primary purpose of the construction document.


There’s no doubt we need thse drawings, but paying tens of thousands of dollars to train and chase software upgrades is bordering on an obsession in many design offices, when all that is required is to communicate the information necessary to simply get the building built.


Worse yet, this creeping CADification is now beginning to impact construction management. An invasion that cuts to the core of the spiraling scope of construction services, leaving constructors to battle boldly in a computer generated war of technical upgrades that no one is going to win (except of course the attorneys…)


A hypergraphic communication toolkit


Since we all know the problem is a failure to communicate, why not use the array of simple tools now available on the web. Most of which are intuitive, easy to use, and absolutely free.


Obvious tools include programs like this blog, email, and web pages, we now use these kinds of tools everyday. Not so obvious are uncomplicated and transparent programs like:


Google SketchUp: a simple 3D modeler that almost anyone can use to build just about anything after 15 minutes of practice.


Scribus: one of the simplest desktop publishing programs one can imagine, combines drawing tools with text, photos, and images.


OpenOffice: open source software including a word processor, slide show maker, spreadsheet, and both paint and draw programs.


OpenProj: a simple and powerful schedule and project manager, using visual formats to plan and coordinate a project quickly and effectively.


WINK: takes screenshots, records video, and captures your voice to deliver animated instructions, tutorials, and real-time information from your desktop.


XnView: an image organization and editing tool that can crop and refine photos and drawings for the web, printed materials, and slide presentations.


Coffee Cup: a webpage editor to make your own project-based websites with access to free server space to maintain a place on the Internet that you can control.


Firezilla: a basic file management utility to drag and drop information on and off the internet and maintain your project postings.


Free-AVG: essential for web/email security, even monitors visited websites attempting unauthorized access to your computer.


PDF Fill/PDF writer: a collection of tools to create, modify, open and work with PDF files printed from any other program.


What’s amazing about these tools is that all of the programs are absolutely FREE. That’s what makes them so universally powerful and at the same time fundamentally difficult to bring into actual practice. No one is selling them and there is no hype to hide behind.


Instead, they’re quick to learn, easy to use, and only rarely upgraded by a public forum of users. They automate nothing, do not obfuscate with menu selections or dialog boxes and leave content in the hands of the provider.


They’re simply “good enough” to deliver your message, explain the construction, and get the building built.


These tools are like an assortment of electronically animated colored pencils. Each has a separate purpose and a specific communicative power. All they require is an understanding of what it is that needs to be explained and the confidence to step back and rethink what information is absolutely necessary to get the job done.


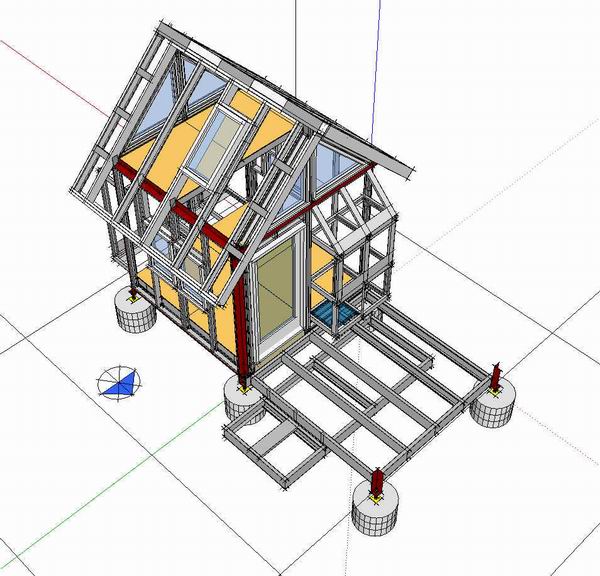
Click to Download this SketchUp Model of our Hypergraphic NEST Trainer


*Images are from our new book, A House of Your Own: Plan Permit Pay in 3D, see www-insitebuilders.com

Sunday, November 22, 2009

Construction Communication and The Cloud

The response to the article “Good Enuf Construction Communications” was generally mixed, mostly from senior project managers dealing with the day to day challenges of the real world.
“Sorry...but buildings are still built face to face...not on a computer or IPod, or via text messages...I just recently fired one of my new hires because of the exact reason you are indicating it is a good thing......” CK
He's right, and I totally agree -- since the conclusion at the bottom of the article was pretty much exactly the same. He missed the point, but the miss of course was not the fault of a reader, but completely the fault of page headers and the linear format of a written blog.

It makes one think about how little time a professional manager really has to read to the bottom of any document. No doubt why specs, minutes, and memorandums are skimmed and generally go unread. And how much time is there to communicate or even mentor a new hire face-to-face? Little to none, that's for certain

Changing Faces of Technology
Another comment from an experienced project manager in France shows the same communications challenge.
“From my point of view, you cannot reduce language to a few words … you take more time to describe some particular stuff because you don't know the right word to use : I hear it everyday in the construction field : Youngsters don't know the right word, so...they invent (new) ones...” OT
He's again right, the real challenge for construction managers is to interact across a communication gap, one that combines an instinct for multitasking, limited time and attention spans, and access to the kind of technology, now fairly common and accessible to most young professionals.

Take a look at a typical wireless home. Note especially how the same home-based technology creeps into the tools of construction management.


This StudioDELL video shows the kind of home that is increasingly becoming an information and entertainment center. This is a place where wireless access blends with daily tasks to give a new generation of managers the almost natural ability to communicate in completely different ways. Ways that do not easily translate to every busy construction professional.

Faces in a Cloud Communications
What we’re seeing is a growing cloud of information. And it’s not only found in construction. For example, listening to a doctor’s advice has changed radically. Not only does a doctor have less time, s/he is monitored by open critiques, online reviews, and lay and professional opinions posted to hundreds of possible websites.

And few still listen to any professional advice without not only “googling” the medical information, but the doctor’s name, professional background and activities, as well as any insights into their personal lives that are floating in the cloud of information available wirelessly from the front seat of a pick-up truck.


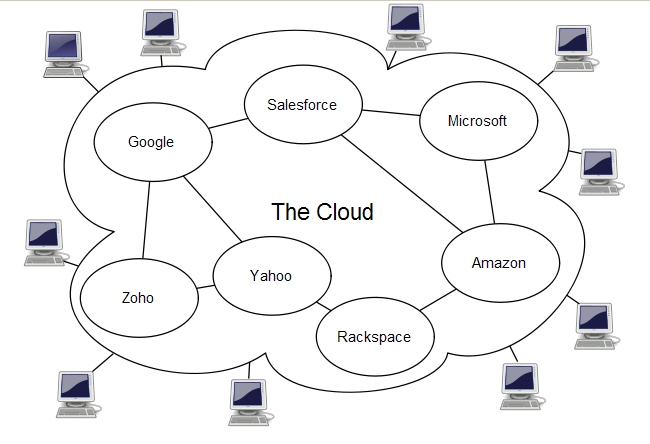
(Source Wikimedia Commons, Sam Johnston, See also: http://creativecommons.org/)
.
The Cloud of course, is the internet-based use of computer technology. It’s a shift in information technology in which Wikepedia’s authors see that “details are abstracted from the users who no longer need knowledge of, expertise in, or control over the technology infrastructure." IOW, the internet brings a transparency to both information and communications. The old time face-to-face now includes hundreds if not thousands of faces-to-faces.


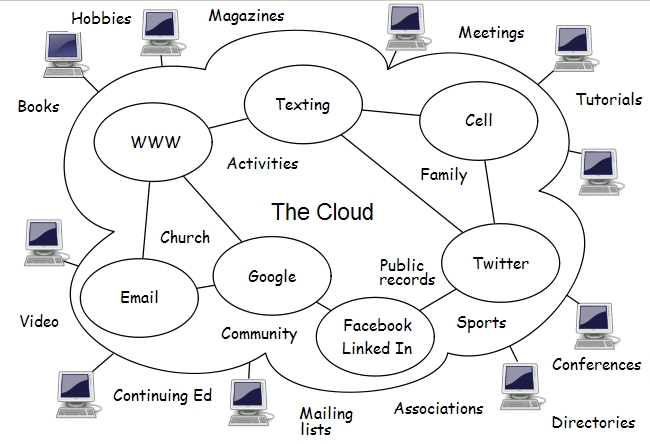
When the full potential of this cloud is understood, anyone on or off the project team can find detailed project information mixed together with family, hobbies, past project experience, and alternate opinions about almost any construction materials or methods, all blended to underscore or contradict an authoritative technical response. There is no control point or obligatory power position (OPP) any more. Information transfers seamlessly from the cloud.

Changing Faces of CM
And as most already know, the faces are changing as quickly as the technology. Take a look at these new-gen professionals from Construction Management Association of America (CMAA) postings to U-Tube.


One can see in these fresh faces the same commitment to the construction industry we all share. Only they've learned to operate and expand their communications skills using this cloud of information, mostly because they’ve been educated and are succeeding because it has always been there (for them).

BTW, CMAA is also on Facebook, which means all the construction management "fans" or “friends” of their page also have a page on Facebook. Check the sidebar to see the faces of professionals networking and communicating in this newly forming cloud. Some even Twitter along with one of the CMAA VP’s John McKeon, while he’s making his daily rounds.

The New Face to Face
The challenge, of course, is much broader than communications within any one country, with both team members and competition spreading globally in an economy that is in itself rapidly restructuring. Take a look at this trick from Tecton.


IMHO, the genius of these emerging technical innovations and this growing cloud of information will not rest with its technical inventors and programmers. The real strength of the new face-to-face will rest with the men and women who are able to see beyond the traditional obligatory power points. These are the PMs, CMs, ORs, regulators, investors, and citizens who are able to access the underlying and once hidden motivations we’ve all learned too well to mask behind the old face-to-face.

As I see it, the new face-to-face emerging from simple good-enuf interactions, adds a whole new meaning to the word “communications.”
.