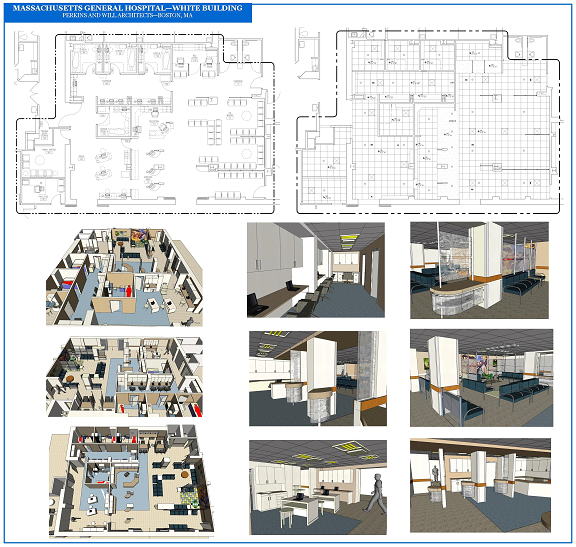
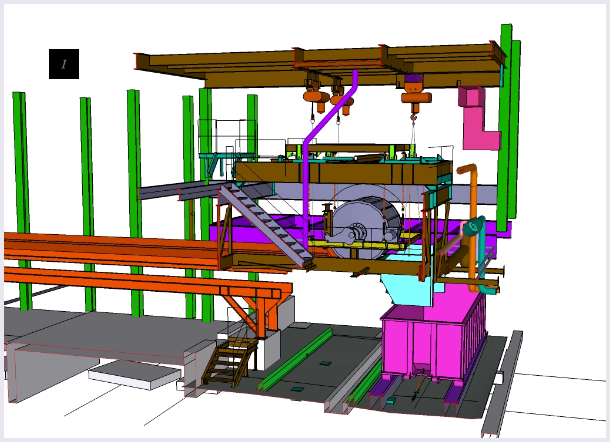
Saturday, March 26, 2011

Visual Construction Management

I used to remind my students that the biggest mistake they can make as a construction manager is to formally submit a problem or question from the jobsite without having any idea about what to do for a solution. As such, their question remains open-ended, and more importantly, the answer to the problem waits for the unexpected.

Leading questions
Construction managers should control the process. And just like the carefully practiced “closing statements” sales people are trained to use in product pitches, the only way to seal a deal and keep things moving along is to ask definitive and leading questions. Preferably with a yes or no answer.


Insitebuilders-ChangingMindsSalePitches        Insitebuilders-LeadingWithQuestions

For old timers, this was tough. Few had time to sit down and type out a detailed description of the problem, let alone think about offering a solution. And even fewer could support their submittals with drawings and estimates to illustrate the best possible direction.

Instead, most construction managers were forced to “work around” the problem while they waited for further instructions – often disrupting the schedule, adding to potential delays and overruns, while control drifted away from construction managers to others who may be less familiar with conditions on the jobsite.
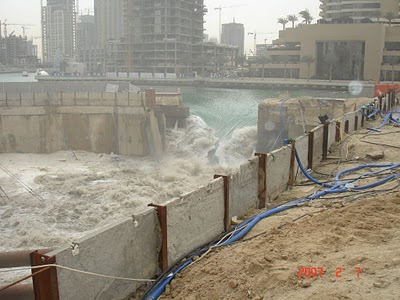
Insitebuilders-VisualizeConstructionProblems


Visual explanations
Of course, the best way to keep a project on schedule is to know exactly how you plan to maintain its paths and dependencies. That requires practical explanations and detailed directions. And the best way to clearly explain a solution to a problem is with an illustration. After all, most solutions eventually return to the jobsite as a detailed drawing anyway.

At the same time, only a few construction managers are trained to draft or draw. And even when they are, as in one of my graphic communications classes, only a handful are really interested in perfecting their “artistic” techniques.

Automated drawings
But now, with free and simple modeling programs like Google SketchUp, construction managers are able to use 3D models to illustrate their own ideas. For them, it’s easier to build than to draw and there’s something about putting pieces together to build a drawing, even in a virtualized 3D world, that speaks to many contemporary constructors.
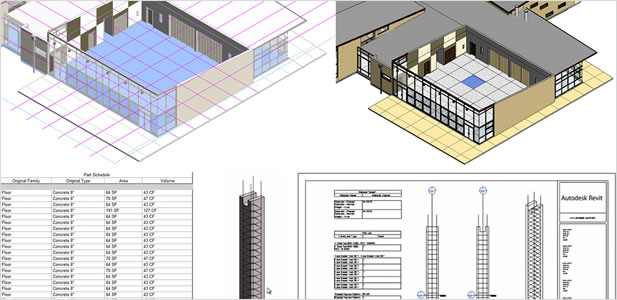
Insitebuilders-SketchUpVsRevit

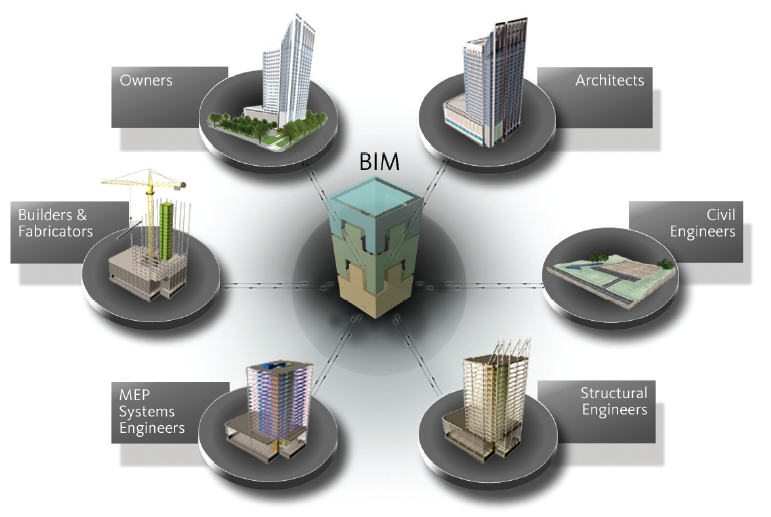
And as it turns out, even architects and engineers use 3D models to draft their drawings. Designers now extract plans, sections, and details from three-dimensional building information models (BIMs). This means where 2D CAD programs once replaced hand-drafting, we now see these BIM models replacing computer drafting.

2D from 3D
BIMs are not as simple as they’re sold, but they are changing the way 2D drawings are produced. Gone are the days when it took a great deal of skill to meticulously craft a 2D drawing. Instead, designers now struggle with obscure codes and menu selections to generate complicated layers of information that go well beyond simple explanations, way too much trouble for most constructors.

Instead, with easy to learn 3D modelers like Google SketchUp, multiple solutions and detailed illustrations can be quickly assembled and exported as scenes from a simple construction model.
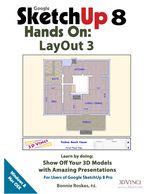
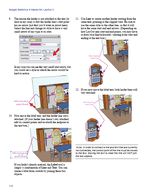
Insitebuilders-BonnieRoskesLayout3 Insitebuilders-BonnieRoskesLayout3

For example, Bonnie Roskes’ updated book combines Google Sketchup with Layout 3 to show how 3D models can be quickly converted into two-dimensional illustrations.

Though the content of Bonnie’s book goes well beyond extracting drawings, the method is almost exactly the same as taking a photograph on a virtual jobsite and attaching the image to the submittal with a paper clip.
  1. Start by building the 3D model,
  2. Use camera tools to position a point of view,
  3. Click to export the image for annotation
  4. Print or cut and paste the result.

Leading illustrations

This means anyone, even a hands-on-died-in-the-wool contractor can quickly illustrate any number of ideas and present them as suggested solutions in support of a leading question.

Even more important is that construction models used to stage these illustrations are piece-based assemblies of the suggested solution. The model therefore represents an embedded process. It can be deconstructed, reconstructed, and even animated to simulate the operational conditions that can lead the project team to a timely solution.
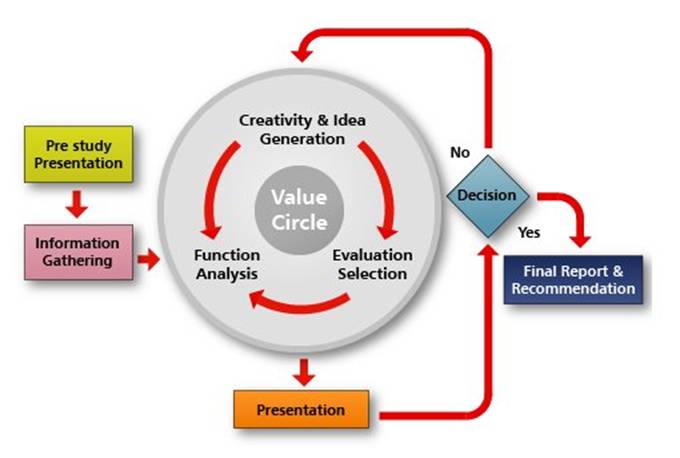
Insitebuilders-ValueEngineering


After all, even a rejected solution is a management tool. As value engineers from many different industries remind us, in a “systematic and structured functional analysis, rejected ideas generate alternatives and new directions.” It’s called brainstorming.

Visual construction management
In the end, visually supported explanations support a higher and more proactive level of competitive construction management. Where once a manager might avoid taking this level of control of their projects, many are beginning to understand that with an open and transparent communications based economy, they can bring definitive technical insight and expertise to a team of like-minded project professionals.
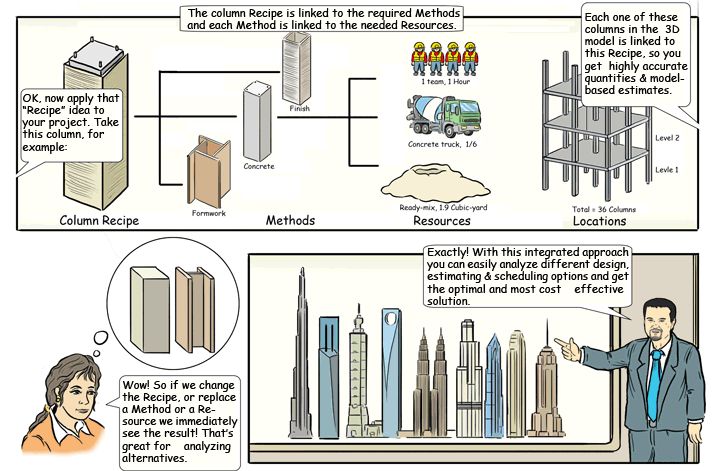
Insitebuilders-Visual Construction Management

And their message becomes especially powerful when they can represent their ideas with graphical skills that were once reserved for designers. A new generation of constructors now manage their projects with clearly illustrated leading questions that best serve their commitment to maintaining control of the project schedule.

.

Wednesday, March 2, 2011

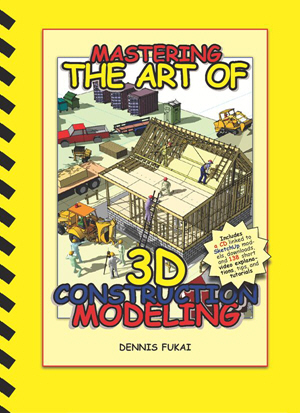
Mastering the Art of 3D Construction Modeling

.
We just finished an update to our classic book, 3D Construction Modeling. 
www.insitebuilders.com

The new book was written for project managers who want to learn first hand how to build their own piece based construction models.  A construction model is a process model, built to communicate ideas and illustrate details using a deconstructable assembly of accurately scaled groups and components. 


In other words, a construction model is specifically built to be assembled, disassembled, and staged to communicate the means and methods of a construction.  As such, it is not a design tool, it is a communications tool.

So simple a child can do it 
The key to fast and simple construction modeling is an open-source 3D program like Google SketchUp.  As advertised, the software is so easy that a child can use it.  And though that’s a true statement, most of us know that doesn’t necessarily mean it’ll be easy for a project manager to learn to use the program in the real-world of construction. 

http://sketchup.google.com/

But all it really takes to master the art of construction modeling are a few tips and tricks, a little practice, and the motivation to put the program to work. 

That’s the objective of this book:
  1. Pass on tips and tricks collected over almost a decade of construction modeling
  2. Animate the modeling process with a series of short video tutorials
  3. Demonstrate what models can do for professional construction communication

Graphical indexes
The book blends annotated illustrations, short videos, models, and tips and tricks into a series of graphical indexes.  


First as a content page that looks a lot like a standard work breakdown structure (WBS) with eight construction phases.


The WBS thumbnails link to a series of video indexes on the book’s CD and are included in the book’s table of contents as an overview of each chapter.  These chapter indexes link to a series of 74 short video explanations of the virtual construction.


The chapters themselves include 54 quick tips and tricks to support the video tutorials.  The tips and tricks are simple techniques that help to speed model construction. 


.
The pages of the book act as a graphical index of the tutorials.  As such they illustrate the content of each of the video tutorials, introducing techniques that may already be understood, leaving the user to decide the relevance of each step in the modeling method and the corresponding tutorial, based on their experience with the program.


The video pages linked from the graphical index on the book’s CD include embedded YouTube links and full size Flash animations that cover the details of the printed illustrations.  We include these videos on the CD as pop-ups along with resources and cross references to the programs, tutorials, checklists, models, and files used for each phase of the construction model.


.
The book’s CD also includes all the models used to illustrate the book, plus the Insitebuilders Shortcuts data file, Insitebuilders Template file, and 154 components taken from the much larger Insitebuilders Component Library.  The rest of our collection can be found in the models included with our other books (Building SIMPLE, Being SUSTAINABLE, How a House is Built, and How to Plan, Permit, and Pay for a Small Home of Your Own).


Components are an important part of fast-track construction modeling.  No piece of a construction model needs to be built or supply-sourced more than once.  Just like the real world, each model draws on the experience and resources that worked on a previous project and every new construction begins with a collection of components that have been built before.


This means a construction model is no more than a quick assembly from a known collection of prefabricated parts.  The tutorials in this book demonstrate this collective method of modeling using a combination of a fast fabrication technique to build and update new components. 

This includes a detailed look at the Outliner and how it keeps the pieces of the model organized, making it possible to stage illustrations, organize deconstructions, and animate sequences of production.  The Outliner also formats components so that they can be quantified and linked to cloud sourced documents like spreadsheets, slide presentations, and reports.  

At the center of a cloud
The book therefore mixes digitally printed illustrations and annotated graphics captured from SketchUp, video explanations and sample models, along with YouTube and Flash videos, pop-ups, web pages, checklists, spreadsheets, slide shows, and text based PDFs.  
www.SourceForge.net


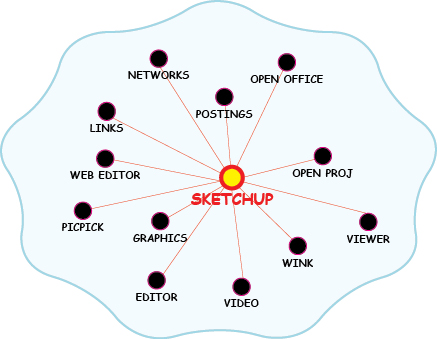
Most important, the entire book was produced using a combination of open-source and freely available programs downloaded from a cloud of similar programs, including Google SketchUp, Earth, Maps, Docs, PickPic, KompoZer, VirtualDub, FastStone, PDF Fill, Scribus, and the Wink animator. 

For more details on all our books, visit our website at www.insitebuilders.com.  
.
.

Saturday, January 8, 2011

Virtualized Clouds in Construction

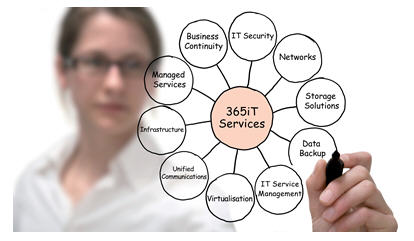
"Virtualization" became popular for desktop computers in 2007 as operating systems, memory, and data storage became more affordable.  By definition, virtualization is the creation of a virtual rather than actual version of something (Wikipedia). 
http://www.365itechnology.com/it-managed-solutions-managed-services/virtualisation-software.html

In practice, it’s a way of partitioning computer memory to set up distinct programs or data sectors on a hard-drive or network servers.  The idea is to organize information and software so it’s faster to access as stored memory, expanding the operational potential of different kinds of computational devices.

Virtualized interaction
The entire computational world has now been virtualized.  Today, internet resources, wireless networks, and the increased graphical capabilities of electronic devices continue to expand exponentially.

This means information is no longer stored on isolated standalone work stations, programming environments no longer operate from a single server, and many computers are no longer physically connected to a grid. 

The result is that users have been literally liberated from their desktops.
http://www.engadget.com/2010/04/07/notion-ink-adam-still-alive-working-on-flash-compatibility/

Instead, a cloud of resources, including thousands of constantly evolving applications, are now available wirelessly on networked devices that fit in the palm of your hand.  These little machines are highly mobile, require no mouse or keyboard, and display graphics, motion, and details in ways that are literally impossible to duplicate on ordinary computers.

Virtualized information
Even more important is the variety of open source resources available to these handheld displays.  This is best seen in the changing structure of how information is delivered across virtualized networks. 
http://www.gearthblog.com/blog/archives/2010/12/wikileaks_around_the_world.html

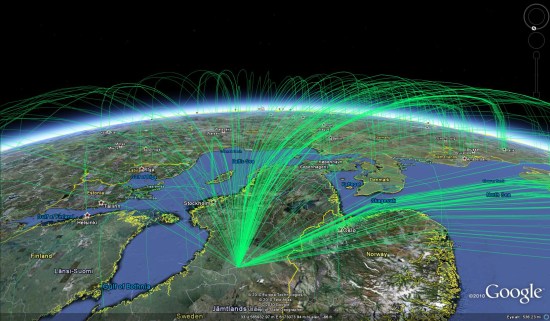
For example, look at this posting on the Google Earth Blog.  It shows how far virtualized information has come.  First as a blog article that uses a single web page to explain a complex phenomenon with a simple display of graphical information; second as an animated introduction to the capability of one of the most stunning visual resources on the web (Google Earth); and finally, as a link to emerging virtualized environments that deliver information that behaves as if it has a life of its own (WikiLeaks).

Virtualized cloud
Cloud computing evolved from virtualization and exists as a byproduct of the internet.  It offers networked applications as construction tools that draw from the wealth of segmented information now stored anonymously on servers scattered around the world.

A cloud can be private or public.  Public clouds like Google, Wikipedia, and RSMeans are available to everybody.  This makes them available as common references accessible to an entire project team.  As such they help define the scope of work, motivations for project decisions, and research for alternative values.
http://www.constructiondigital.com/industry-focus/building-technologies/cloud-computing-and-construction

Structured clouds like Heavy Equipment 2, American Builders, Craig’s List or eBay are where contractors find and price tools, materials, equipment, and labor.  Construction resources are traded daily on these virtualized servers, often with links to detailed manufacturer information in the public sectors of private clouds.

Private clouds are networks or centers that offer proprietary information or software services.  Market oriented explanations are used to capture interested users, while subscribers pay a fee for deeper access and technical support. 

Examples include, Sage Construction, PrioSoft, and CMO Compliance.  The advantages of expert tools based in a private cloud include lower startup costs, transparency and mobility, training and technical support, access to a community of users, and continuous backup and software upgrades.

Virtualized advantages
In the end, design and construction companies are only as successful as their knowledge-base.  As such, the cloud works to the benefit of those that can comfortably access its potential, delivering innovative tools and immediate information to the fingertips of a new class of virtualized professionals. 

That’s a competitive advantage that’s as true for construction professionals, as it is for medical doctors, research scientists, and high school seniors. 

http://en.wikipedia.org/wiki/Sisyphus

As many small and large constructors work hard, struggling to maintain relevance in a quickly evolving economy, it doesn’t take much to see the advantage of such a compelling and flexible new resource. 

Virtualized Managers
In just a couple of years, the game has changed.  Work stations are now seen to be confining constructors to desktops, blocking the flow of clear project communications.  These cumbersome computers are becoming the aging anchors of an office-based technology that keeps team members from the face-to-face-on-the-jobsite interactions required for quick and efficient construction management. 
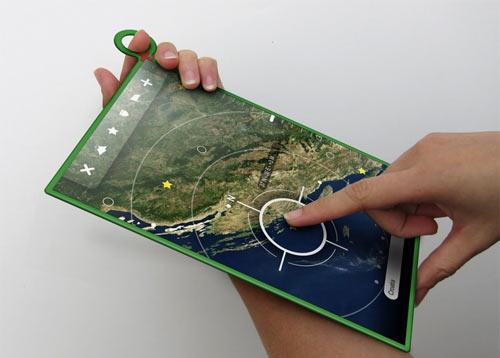
http://www.wired.com/gadgetlab/2010/05/negroponte-promises-75-olpc-slate-by-december/

It’s becoming fairly obvious that we are entering an era of flexible, highly mobile, communicative practices, backed by visual information displays, visible on a clipboard-sized touch pad tablet, wireless connected to a cloud.
.

Monday, December 6, 2010

Beyond 3D: Collaborative Displays

Eric Berlow gave a recent TED presentation on How Complexity Leads to Simplicity.  He used a series of visual images to define the interconnections of multidimensional objects as an active process.  The images were a dynamic form of visualization centered on the idea of stepping back and looking at the context of a problem in order to see the simplicity of separate groups of relationships.
http://core.ecu.edu/BIOL/luczkovichj/aers/aers_2005.html
Visualizing construction works in almost the same way.  The association of any particular part of the building is only really understandable when related to the whole.  For example, the installation of an electrical vault in a service area in a multistory building can appear complex.  In fact, the closer you look at the installation, the more complicated it becomes.  But step back and see the relationship of the vault to both the regional grid and the power network within the structure it serves and what was once a complicated object is “black boxed” into a simple self-contained unit, understood and managed by a subcontractor.  The installation is thereby simplified by its context in the total system.

Complexity is simplified by its relationship to the whole
Some saw this clearly in the movie Avatar.  Using techniques that revolutionized film and visual effects, John Cameron was able to quickly transfer the physical complexity of a strange new world with a holographic projection that was not only a basic three-dimensional model, but a visual index to the data or information associated with that model’s geography.

It’s not science fiction any more
Today, Zebra Imaging is well known for its cutting edge displays for visual communications.  Translating the files of otherwise ordinary 3D models, Zebra uses digital holographic prints to create realistic representations that set a new standard for three-dimensional depictions of complex relationships. 
http://www.zebraimaging.com
The company publishes these holograms for both commercial and military markets as a way to visualize information from point clouds, terrain models, and 3D construction models. 
http://vimeo.com/8078523
The prints are used to communicate the context of otherwise complicated processes by creating layers of visual data associated with different missions and projects that can act as the collaborative focus of team building and action oriented discussions on a jobsite – or battlefield.
A moving image is worth 10,000 words
Microbiologists use similar visual technologies to communicate the complexity of organisms that would be almost impossible for a scientist to explain without multidimensional models.  Borrowing from the game making industry, detailed animations bring complex structures to life in ways that graphically communicate how biological processes work in living organism.
 A particularly interesting example is The Whole Brain Catalog from the Center for Research in Biological Systems.  This is an open source, virtual catalog of the mouse brain that allows viewer to interact with contextual information based on a “cyberinfrastructure “of visualization software.

Collaborative 3D
What we see is a blueprint for delivering multidimensional information on the web.  This is a graphical communications system that goes well beyond antiquated two-dimensional drawings, straight into a brave new world where simple three-dimensional construction models are the basis for a deeper focus of any number of collaborative applications.  The ability to graphically describe mass and motion in ways where an entire team can participate in the discussion is drifting quickly into the mainstream of public perception.
http://www.zebraimaging.com
These examples hint at the rapidly developing visual tools and systems becoming available for construction.  Generations of constructors, struggling to leave their traditions of 2D construction drawings, are now being flooded by software innovations and an entirely new way of envisioning information while other companies and their clients embrace these new potentials.  
.
.

Monday, October 18, 2010

A GENERATION BORN HYPERGRAPHIC

It’s safe to say that many diehard superintendents and senior managers avoid any technology that threatens long held traditions of tightly papered jobsites.  For them, computers are like voodoo, unknowable and unpredictable, a seemingly risky invasion of what has always been a guarded way of getting a building built.

Computer generations
A lot of this resistance comes from the rapid evolution of computer technologies.  Things have changed so fast that many field managers are still thinking computers are cumbersome self-contained, and difficult to use.  This misunderstanding started with vacuum tubes in the 1940’s and early 1950’s.  First generation computers were huge, cumbersome, and incomprehensible. 


http://iters.wordpress.com/2010/07/28/computer-generation-to-generation/

Even with the invention of transistors in the 1960’s, computers were still the size of a large tool shed and generated so much heat they could never be placed outside of a climate controlled environment. 

In the 1970’s, computers were reduced to cabinet-size central processing units and stacks of punch cards.  But it wasn’t until the mid 1980’s and early 1990’s that small plastic boxes began showing up on jobsites. 


Those little boxes were often declared a nuisance.  They were low resolution and slow, with barely enough power to run simple scheduling and estimating programs.  Add a dot-matrix printer and they seemed a lot more trouble than they were worth.  By the year 2000, skeptical contractors concluded that computers could never do any real work, and they were right -- then.

2010-networked servers
But 10 years is a long time in computer generations.  In just over a decade, software, reliability, and power have changed dramatically.  Multiple processors, high-resolution touch screen monitors, and gigabytes of memory have taken computers into areas of development that are completely reinventing construction management.


Today’s wireless computers fit into cell phones and thin little tablets, making once powerful two-year old desktop systems obsolete.  These new computers are engineered to communicate with a cloud of internet based resources that rely on globally dispersed server-farms that deliver almost anything imaginable to the palm of your hand. 


It’s all a bit overwhelming to a middle-generation manager.  Even the young “old-timers,” who worked their way into construction in the last decade, find themselves falling seriously behind the technological curve. 

Look over your shoulder:
Waiting in the wings is a new generation of computer-confident men and women who have grown up with these devices all around them.  They’ve had access to the web since grade school, and though their high school and college teachers may not understand real-world applications, this new crop of professionals is quick to learn.  They have no fear.


And behind them are children so deeply plugged into their socially connected devices, they don’t even see them as computers.  They were born into a networked world and are immediately prepared in pre-school for competitive careers using even more powerful systems. 

 
http://blog.imagespacemedia.com/tag/flickr/ 


Look ahead
There’s no doubt computers will be smaller and even more powerful in the future.  Their ability to find, transmit, and use information will also be faster and more spontaneous. 


http://www.ivci.com/ 

The next generation is no longer chained to a desktop.  Instead they’re linked to the broader world of hypergraphic information, part of a global information system with unlimited access to customized hypergraphic services, specialized methods, and graphical resources that only the web and internet can deliver.  

Monday, September 20, 2010

BECOMING ADAPTIVE

http://sketchup.google.com/

Recent SketchUp 8 upgrades emphasize three key directions for 3D modeling. 
  1. The first is to make content modeling for Google Earth easier, which is of course the reason Google purchased SketchUp.  These new tools make it possible for novice users to help complete Google’s vision of populating the earth’s cities with 3D buildings.
  2. The SketchUp team also implemented their version of a solid modeler that adds, subtracts, and unions “watertight” shapes into various combinations to create new surface objects -- not really solids, but a start.
  3. Lastly, a weaker set of upgrades involve the Layout tools for Google Pro, lamely taking SketchUp toward a 2D drafting program that is well short of its many open-source competitors. 
Rethinking the design (fee)
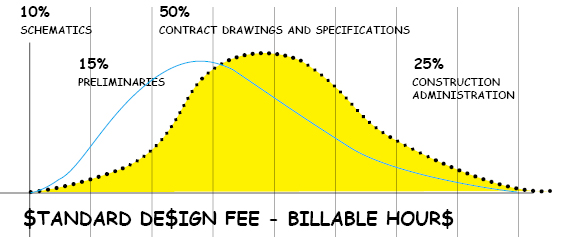
The result is that SketchUp remains a program that is only really useful in the first part of the standard AIA fee structure.  As a design flows from schematics to preliminaries and eventually production drawings, SketchUp abandons itself through dwg/dwf exports to other 2D programs.  This kind of thinking leaves as much as 90% of the billable design fee to the rest of the CAD industry. 

http://www.aia.org/contractdocs/about/index.htm

Perhaps the logic of this strategy is sound if one is locked into the paradigmatic assumption that 2D documentation is the only way to meet the core values required of a set of construction documents. 

Old school vs new school
At the same time, SketchUp blends well with an emerging multidimensional world of graphic communications.  Both its images and animations can be captured and transferred to other open-source programs to effectively support the entire project production process. 

In addition, SketchUp’s real potential remains:
  1. Easy and effective 3D visualization tools. 
  2. Simple process or sequence animations.
  3. Detailed 3D construction modeling.
 
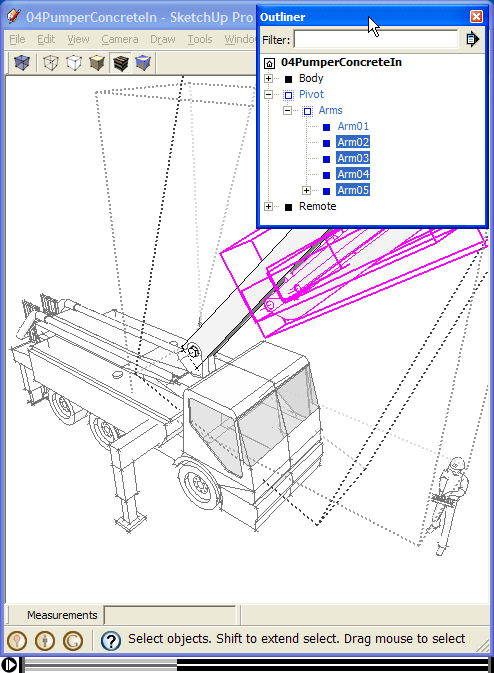
http://insitebuilders.com/-ePubs/3D-TheSequel/05Foundation/05/05-05Pumper.htm

These are transparent and highly portable graphic communications advantages, and for an increasing number of constructors, they lead to the ability to design and control their own projects.  Sometimes as a preconstruction modeler to check constructability, but more often as a concept modeler to explain or analyze production processes and manage design-build installations.

Adaptive and interactive

It’s ironic then that SketchUp blindly begins in a 3D exchange of ideas that is then laboriously translated by CAD operators into a bulging set of 2D documents, only to be simplified, reinterpreted, and explained again in a multidimensional world of 3D communication technologies.


http://www.emeraldinsight.com/journals.htm?articleid=1577613&show=abstract

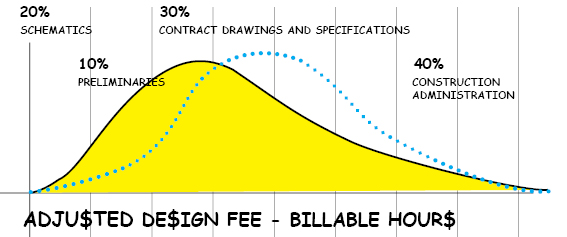
It’s also interesting that multidimensional documents are faster to produce, minimizing time consuming 2D drawings and specs, shifting the emphasis in a standard fee structure, and increasing billable hours for construction administration by adaptively focusing on the core values of construction documents. 

The result is purposeful information, customized to the level of detail necessary for each phase of the project, rather than a single densely packed set of 2D documents. 

For example, an adaptive document would allow code officials, subcontractor, and supplier, to sort and review only the information necessary for their particular interests in the project.  At the same time, automated adaptation would preselect construction information according to phase or context, formatting that information to platform specific configurations that synchronize with the progress of the work.  In this way, hardened foundation or framing details would move to data archives as later systems and finish work begins. 

SketchUp as an adaptive modeler
Obviously, this goes well beyond the direction Google is taking with its current release.  Instead, an adaptive modeler builds on SketchUp’s original concept of “3D Modeling for Everyone.”  As such 3D construction models are used to visually organize information to meet both the particular needs and context of the observer.  This means there is no specific CAD or BIM program to learn and no one is there to sell a single marketed solution – all that is necessary is to look to a cloud of easily accessible open-source tools and references freely available on the web.


http://www.freebyte.com/

This evolution of the construction document is exciting, because multidimensional graphical information must be produced and provided by a generation that understands both the construction process and the variety of open-source technologies available to communicate different ways of thinking.  It’s a kind of democratization of the production of a construction document, in many ways a return to the pencil and paper of the masterbuilder -- only this next generation of masterbuilder adds a wealth of technical resources to the adaptive tools used to build their own ideas.

.

Tuesday, August 10, 2010

2D: AN ANCIENT TRADITION

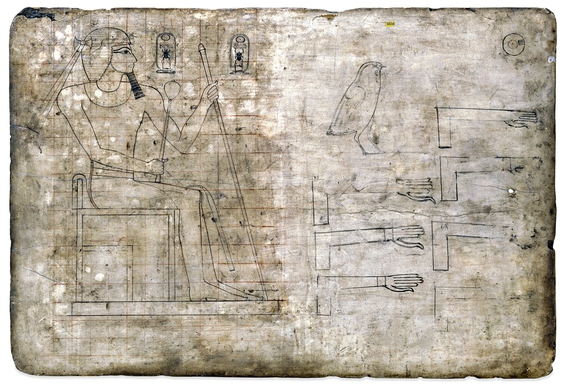
Egyptian scribes were honored for their skill at producing two-dimensional documents. They were trained through an exacting practice that began with a pictorial language and ended, for a chosen few, as expert draftsmen using rulers and straight edges.  Though they were restricted by their instruments, they prepared and applied ground pigments to parchment in a meticulous effort to represent both existing and proposed constructions with a sacred commitment to detail. 
http://www.historyofscience.com/G2I/timeline/index.php?era=-8000
The skills of the scribe were passed from generation to generation, respecting a tradition of practices that continues almost unbroken to the two-dimensional documents we see in construction today. 

The values of 2D
The core values of these 2D documents include:

1. Exact specifications of the design for construction,
2. Certified proof of code compliance for public safety,
3. Accurate representation to determine values in competitive bidding, and
4. Evidence as a binding contract between the parties involved in the construction.

At the same time, the very complexity of these post-industrial values overwhelms the production of once simple two-dimensional documents.  In practice, the shear volume of drawings and specifications has made them almost superfluous to their original intent.  This is because the growing density of the documents makes them increasingly prone to errors, and the demands of their production, effectively limits the design team’s interaction during construction.

Hi-tech 2D
If we believe the hype, some might even assume that computer technologies are playing an important role in mitigating the cost of producing traditional 2D construction documents.  But of course, the cost of implementing and maintaining the technology far outweighs any gains these new automations might be able to deliver.  Just ask any designer trying to make a living in the real-world.
http://revit.com
As a result of a blinding media blitz, some offices now devote thousands of hours (and dollars) to hardware, software, and training for technologies that deliver the same old 2D specs and drawings. 

In fact, if you look past the hype, it’s pretty obvious that we really haven’t come that far.  The documents are still 2D, and though they’re now prone to complexities that only automation can bring, the computer generated output does nothing more than meet the original core values using an ancient two-dimensional format.

Open source opens eyes
While our industry labors myopically on complicated single source drafting programs, a variety of open source and freely available software like SketchUp now make it possible to quickly model, illustrate, and animate the construction process.

Add to this, palm size computers -- running 99 cent “aps” -- that can annotate and post videos and images of real-world construction to the web, and it’s almost comical to think that we are now attempting to see the same antiquated 2D documents on highly portable, multi-dimensional, full color, interactive, and cloud-sourced, three-dimensional viewers like the IPad and other slate computers. 
http://mashable.com/2010/01/27/9-upcoming-tablet-alternatives-to-the-apple-ipad/
Somehow we’re missing the real potential of these simple web-based technologies.  Maybe it’s because they’re virtually free.

Lo-tech 3D
Given the availability of 3D technologies, a visually indexed set of 3D diagrams and specifications could easily replace cumbersome 2D specifications and drawings.  Such a document would improve the delivery of construction information while meeting the original intent of traditional 2D:

1. Specify design details: the exact specifications of the design for construction are better defined in 3D than 2D.  3D construction models are multi-dimensional explanations, showing an assembly from a variety of view points in a single image, from many different angles, as a simulated sequence of events.

2. Protect public safety: code compliance is fast becoming a fiduciary responsibility based on signatures and licenses.  Overburdened permit agencies are increasingly relying on certifications, stamped calculations, and prescriptive solutions rather than drafted details.

3. Competitively determine values: accurate bidding is based on an estimator’s ability to quantitatively simulate time and materials.  Using past project experience, 3D construction modeling easily supports these calculations because they adaptively anticipate the flow of project interactions along a timeline of a standard process.

4. Support binding contracts: annotated images and animations as graphic explanations are the by-products of a 3D construction model.  As dynamic illustrations, they hold a greater potential for interactivity -- as adaptive hypermedia -- that not only structures the legal contract, but clarify intent and minimize the need for conflict resolution.
http://scottgabriel.info/Professional_Work_Sample.php

Old school new school
As a matter of experience, motivation, and training, there are few old school designers interested in modeling the construction process.  Many might argue that this kind of information must be specifically excluded from 2D construction documents because of the liability that it implies.  The very idea of adding process to a construction document is crossing a line that many designers have long been unwilling to accept.

Regardless of these traditions, the availability of new tools is slowly eroding the boundaries of design and construction.  Builders now have the software to not only illustrate and prefabricate solutions; they are able to use these programs to express their own ideas, sometimes completely circumventing the embattled and time consuming production of construction documents.
http://stangl.com/
At the same time, a new generation of designers recognizes process as an integral part of the design. They are able and willing to craft virtual simulations, as hands-on instruction, to carefully guide the production of their projects.  Some even see this trend as the return of the masterbuilder.

Add to these tech-savvy innovators, the work of building system engineers, component fabricators, and construction material manufacturers, and the potential of an integrated 3D process document is clear.  They reduce design errors and omissions, improve construction safety, increase profits, and extend the marketability of both design and construction services.  For long-established professionals, the simplicity of implementing process documentation as a format for real-world construction, only remains to be discovered.

Simple-3D only remains to be recognized for its real-world potential.
.
.
.